

A behind-the-scenes look at how we remodeled this charming bathroom with a challenging layout into a space that feels as good as it looks.
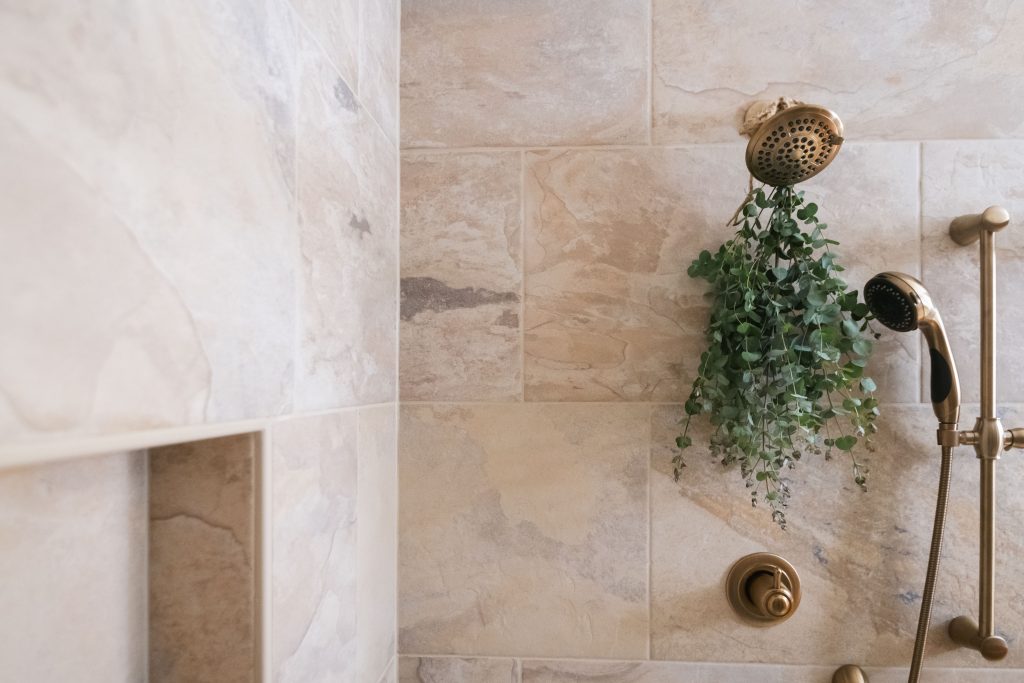
Pink Bubblegum Time Capsule
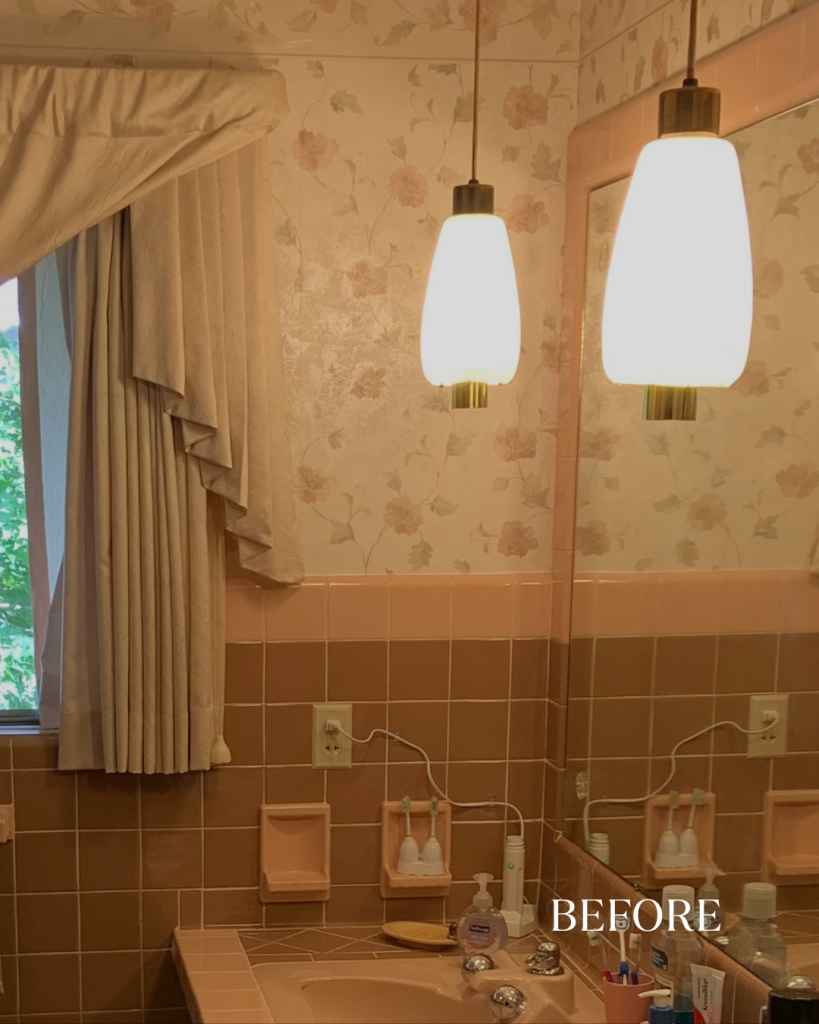
We come across so many charming homes from the ’50s, ’60s, ’70s, and beyond. About a year ago, we met a pink, bubblegum-colored time capsule that had been almost completely untouched since the ’60s. It was charming in every sense of the word and a wonderful reminder of how much we appreciate the design choices, details, and architectural styles that make older homes so special.
But there’s a unique challenge that comes with loving an old home. You can appreciate the character, the colors, the craftsmanship, and the history, while also realizing that some of those original design choices may no longer work for how you live today. Sometimes, the very things that make a home special can also make everyday routines harder.
Starting With Design
Every project starts with the design process. Before we think about finishes or fixtures, we listen and learn how you live, what’s working, what isn’t, and what you wish could be different.
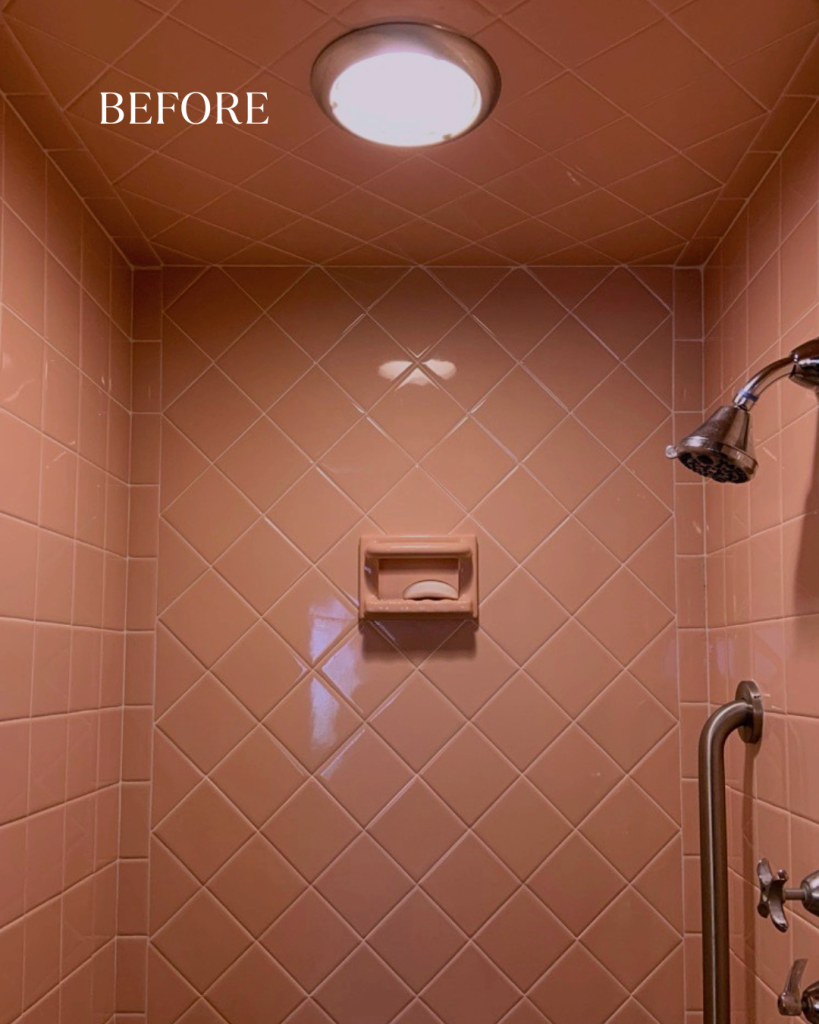
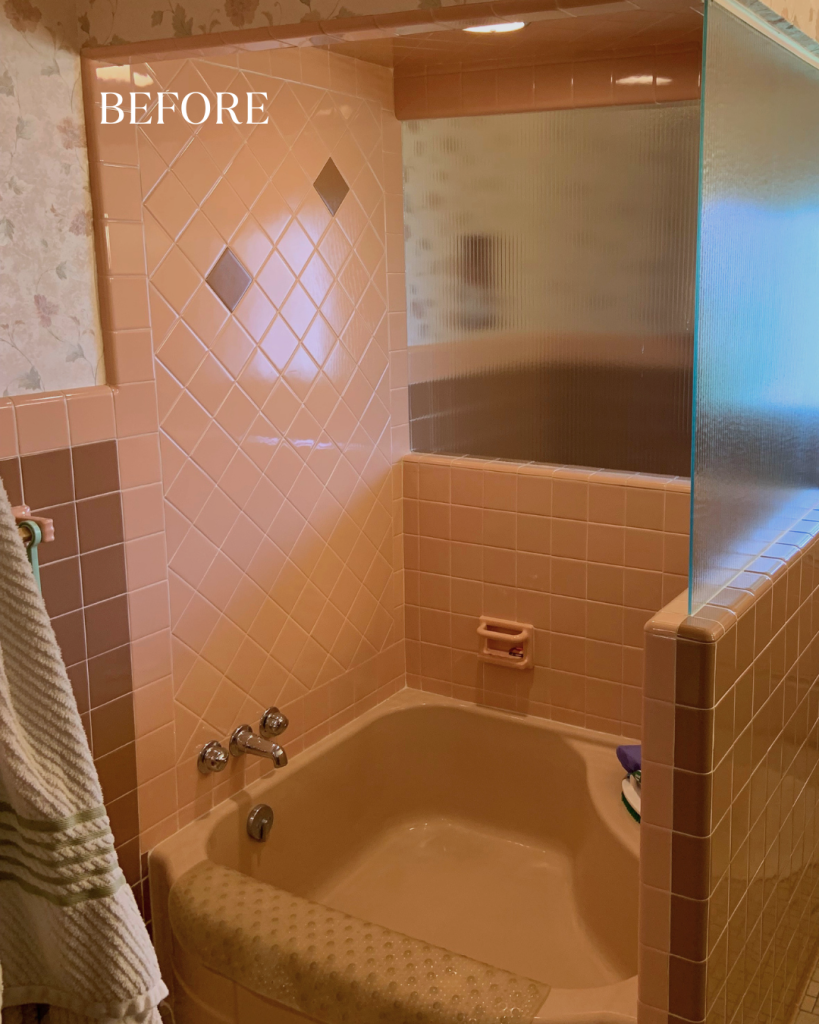
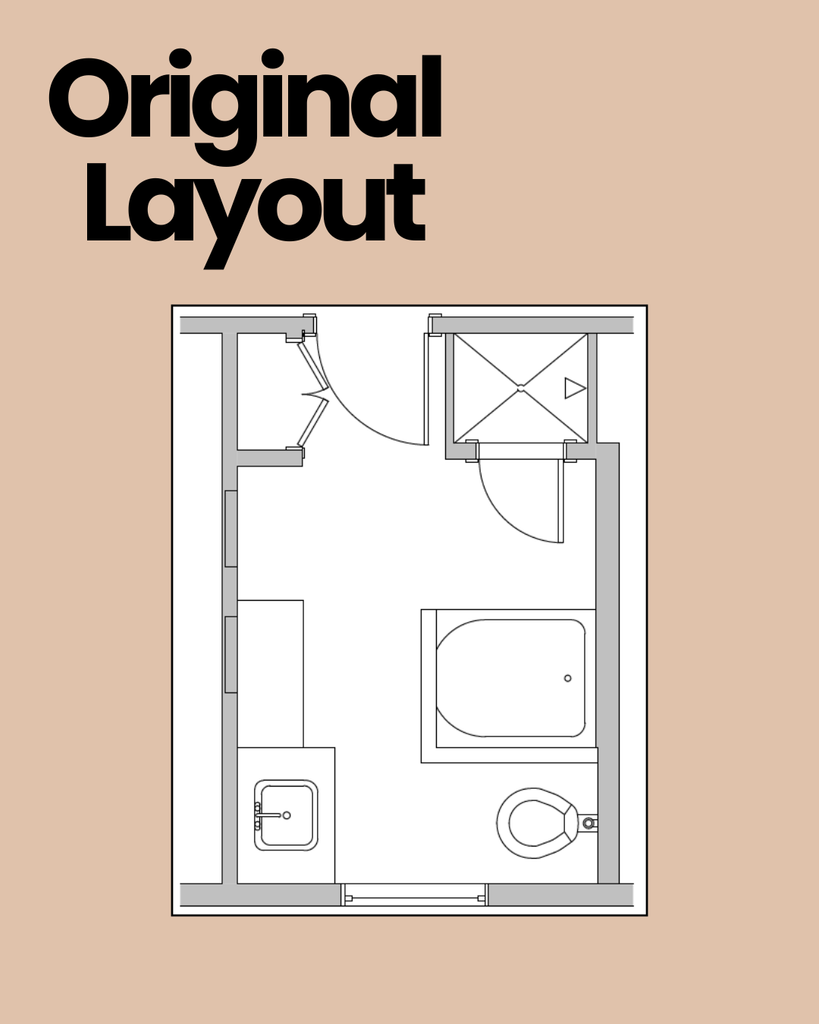
For this homeowner, the biggest issue was dysfunction. The bathroom was extremely cramped, with a layout that made everyday routines feel cumbersome. There were also several features that looked charming but simply weren’t functional, including a large bathtub sitting in the middle of the room. Despite its size, the tub only held about eight inches of water when filled, making it impractical for bathing.
The bathroom had plenty of character, but its charm couldn’t outweigh the design challenges. The homeowners also felt that the space was too dark, which only added to the feeling that the room wasn’t working as well as it could.
The goal wasn’t to erase everything that made the original bathroom special. Instead, we looked for ways to carry some of those original details into the new design while rethinking the layout, improving functionality, and creating a brighter space that better supported the homeowners’ everyday routines.
The Design-Build Plan
It was important to the homeowners that the new bathroom still felt connected to the original space and the character of the home. Our design team looked for ways to preserve some of those familiar elements while introducing a more modern approach to the layout, fixtures, and finishes.
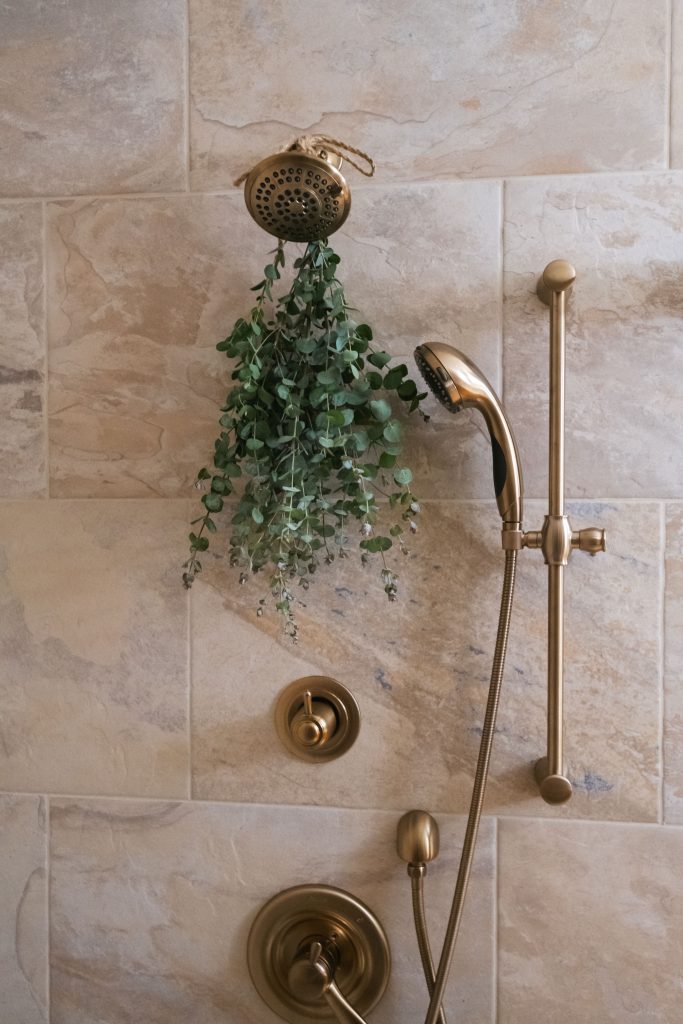
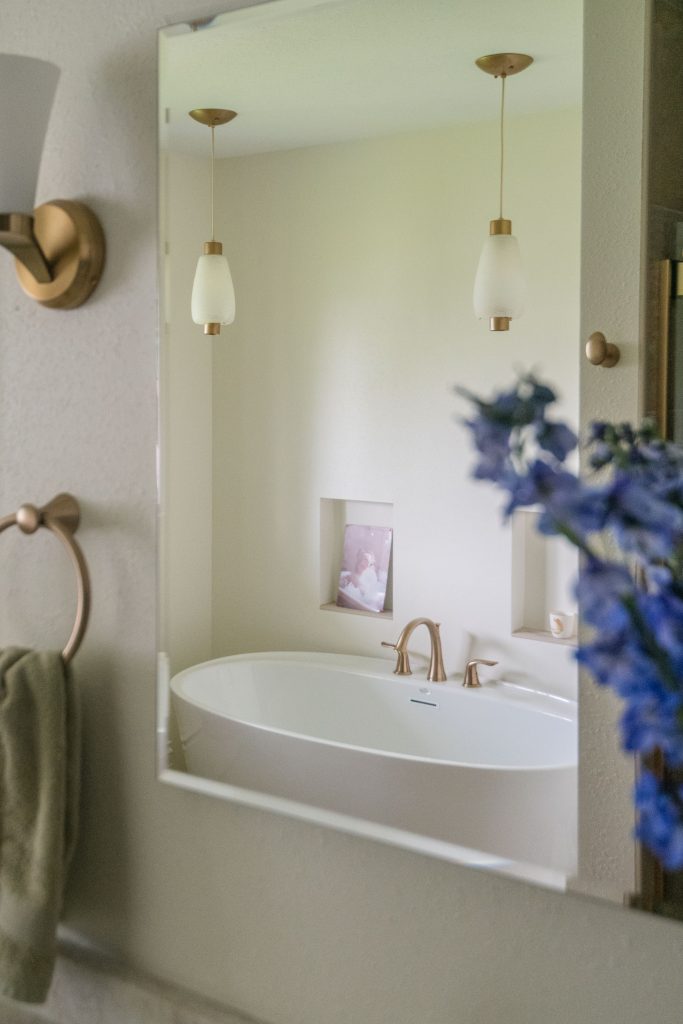
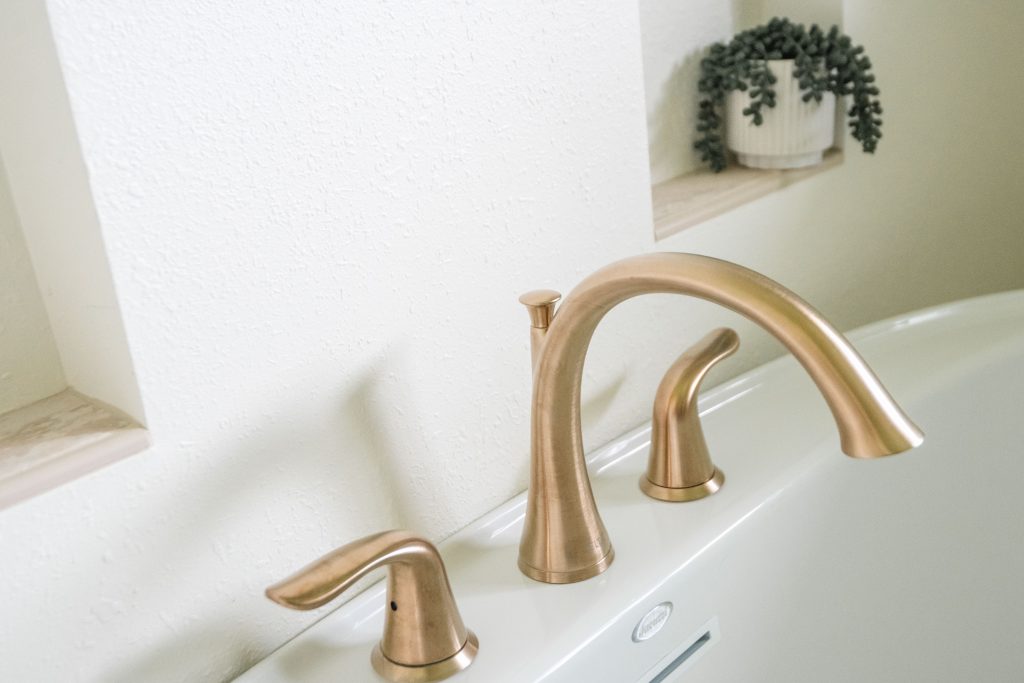
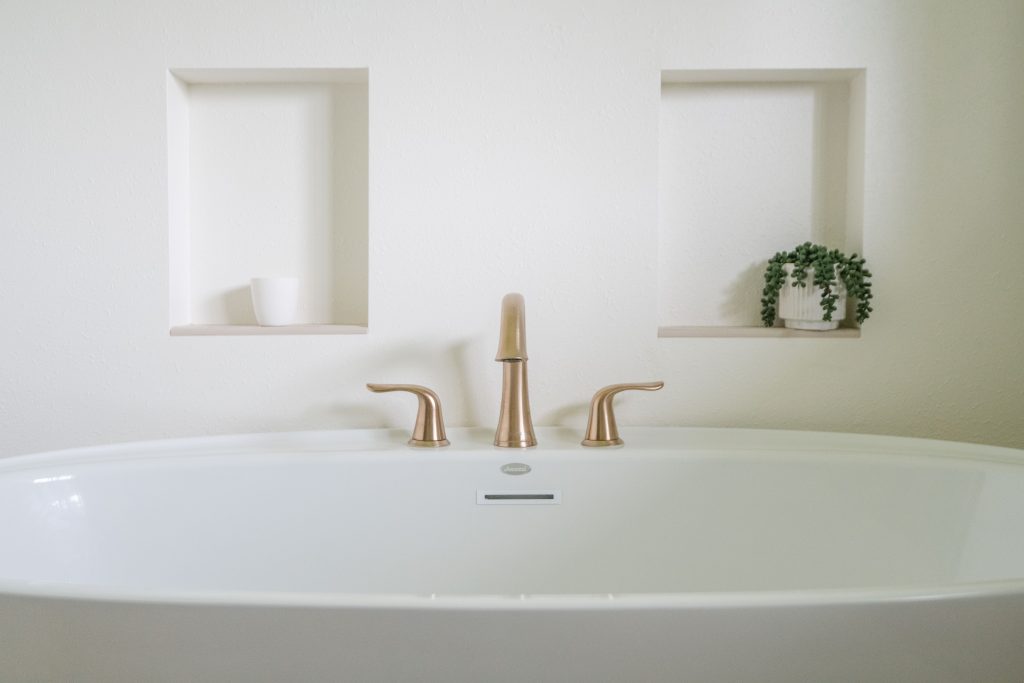
To make the most of the available space, we reworked the bathroom around a more natural flow of travel. The new layout allowed us to improve functionality without sacrificing the features the homeowners wanted. A larger walk-in shower replaced the cramped bathing arrangement, while a new freestanding tub finally offered a tub that could actually be enjoyed, holding much more than the original eight inches of water.
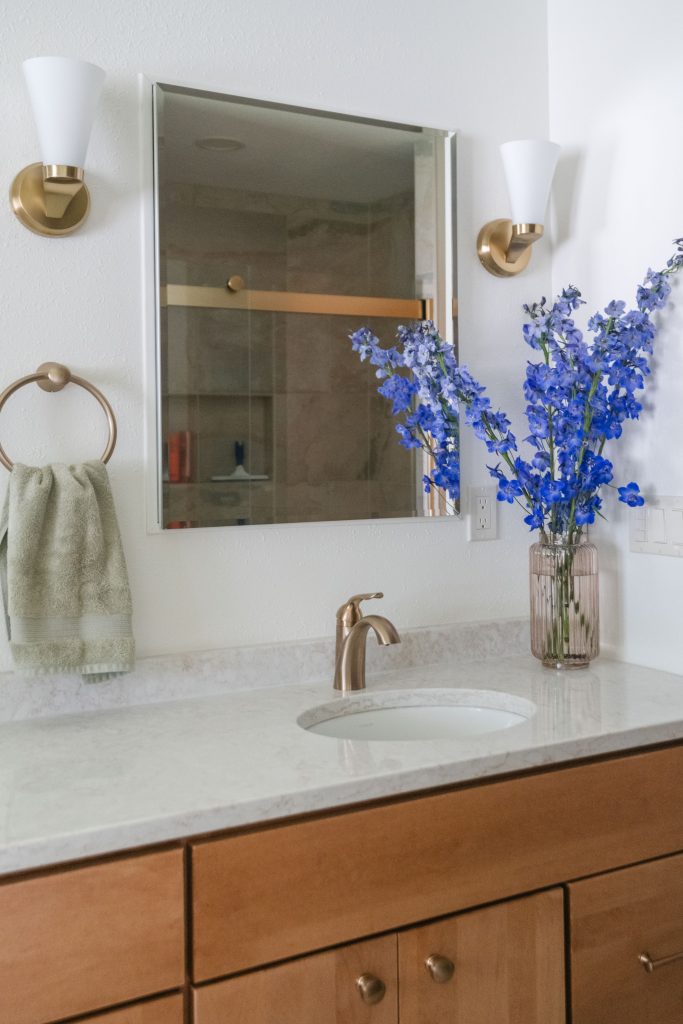
The redesigned space also made room for a double vanity, giving the homeowners more practical storage and counter space without making the bathroom feel crowded.
This project is a great example of what can happen when you rethink the way a room works. The footprint didn’t necessarily need to be bigger. It needed to be better considered. By redesigning the layout, we created more usable space for everyday routines while preserving the original home’s character.
Honoring The Charm
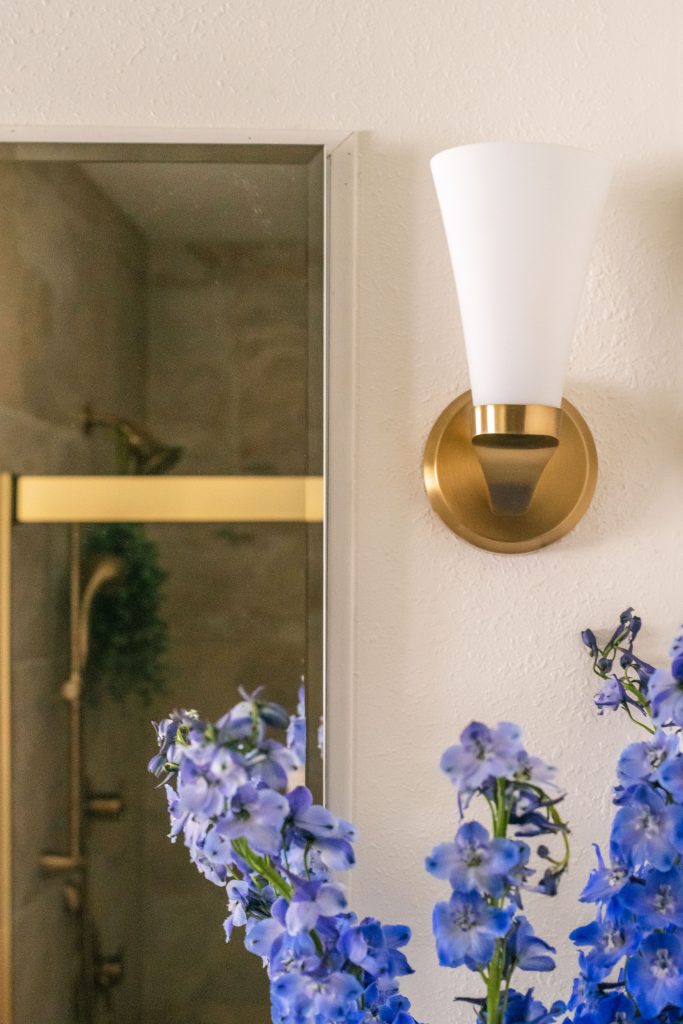
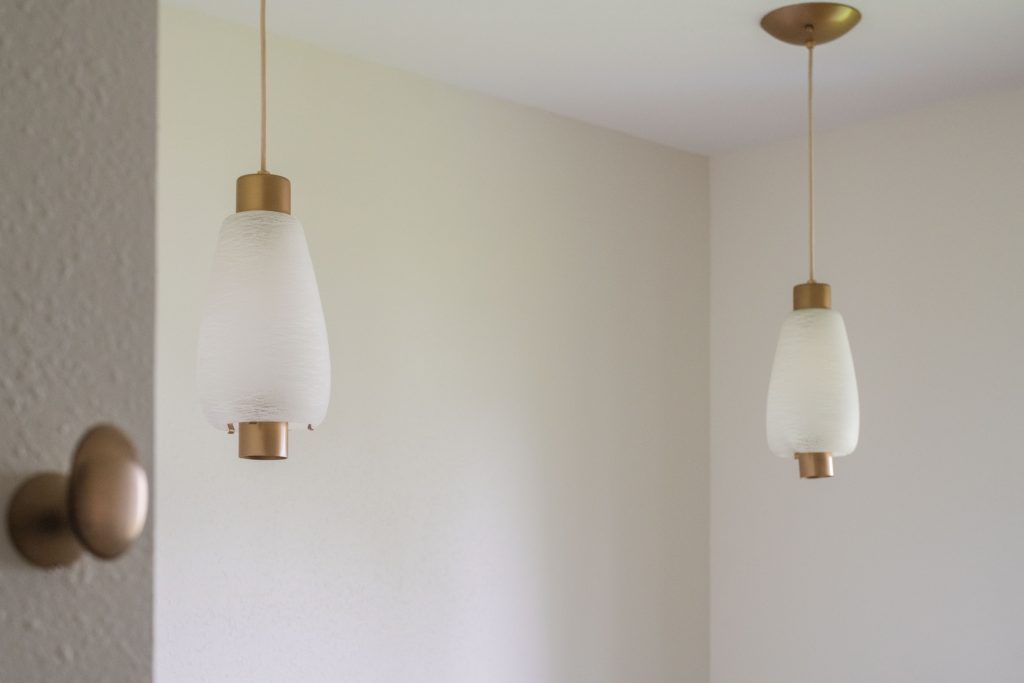
Some of the most meaningful design choices in the new bathroom came from the original space. The two pendants that once hung above the vanity were kept and now have a new home above the bathtub, giving them a second life in the remodel.
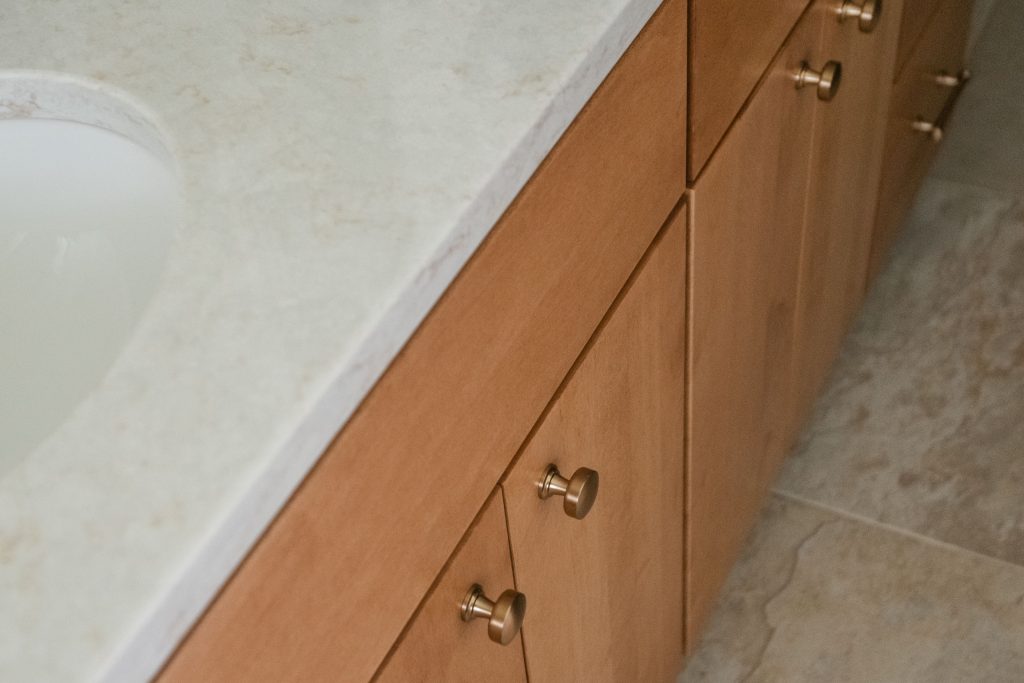
The new vanity cabinetry was designed in a warm butternut finish as a nod to the original cabinets, carrying that familiar warmth into the updated space. We also left the existing linen closet untouched, allowing it to complement the new vanity while adding to the bathroom’s storage and functionality.
These details may seem small, but they help the remodeled bathroom feel connected to the home’s history rather than completely new. The result is a space that feels fresh and updated while still feeling like it belongs there.
Written by Paige Carey | Published October 6, 2026